Leave a Message

Thank you for your message. I will be in touch with you shortly.

Explore My Properties
7525 6th Ave
7525 6th Ave
7525 6th Ave
7525 6th Ave
7525 6th Ave
7525 6th Ave
7525 6th Ave
7525 6th Ave
7525 6th Ave
7525 6th Ave
7525 6th Ave
7525 6th Ave
7525 6th Ave
7525 6th Ave
7525 6th Ave
7525 6th Ave
7525 6th Ave
7525 6th Ave
7525 6th Ave
7525 6th Ave
7525 6th Ave
7525 6th Ave
7525 6th Ave
7525 6th Ave
7525 6th Ave
7525 6th Ave
7525 6th Ave
7525 6th Ave
7525 6th Ave
7525 6th Ave
7525 6th Ave
SEE ALL PHOTOS
7525 6th Ave
7525 6th Ave
7525 6th Ave
7525 6th Ave
7525 6th Ave
7525 6th Ave
7525 6th Ave
7525 6th Ave
7525 6th Ave
7525 6th Ave
7525 6th Ave
7525 6th Ave
7525 6th Ave
7525 6th Ave
7525 6th Ave
7525 6th Ave
7525 6th Ave
7525 6th Ave
7525 6th Ave
7525 6th Ave
7525 6th Ave
7525 6th Ave
7525 6th Ave
7525 6th Ave
7525 6th Ave
7525 6th Ave
7525 6th Ave
7525 6th Ave
7525 6th Ave
7525 6th Ave
7525 6th Ave
Courtesy of Lannon Stone Realty LLC, 4147041449 
Sold

7525 6th Ave

7525 6th Ave, Kenosha, Kenosha, WI 53143

$300,000
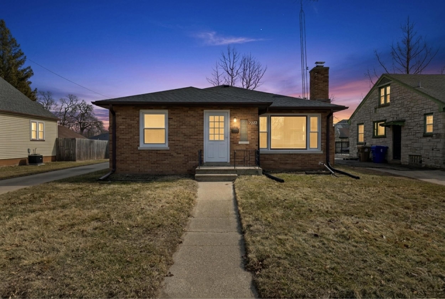
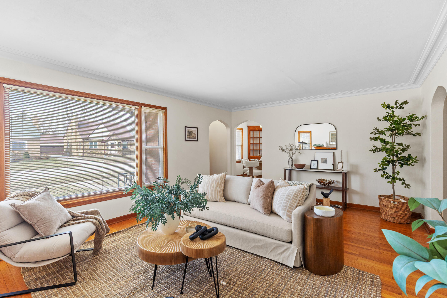
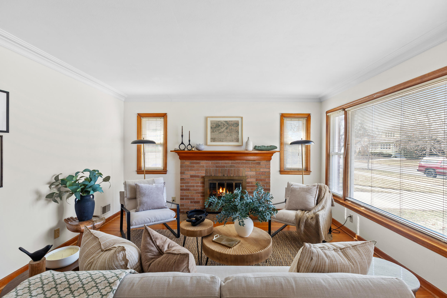
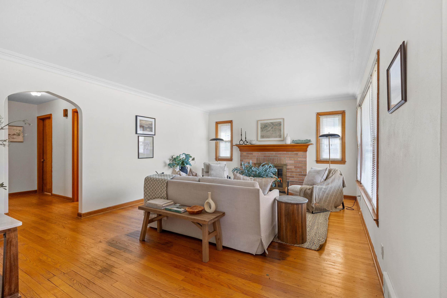
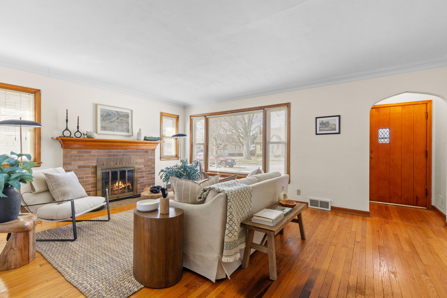
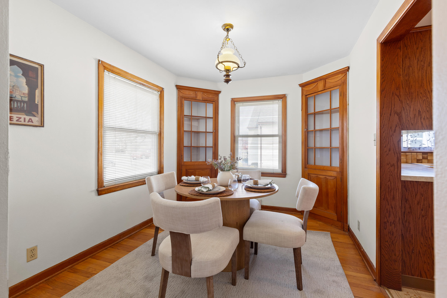
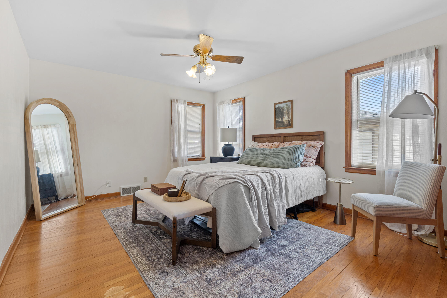
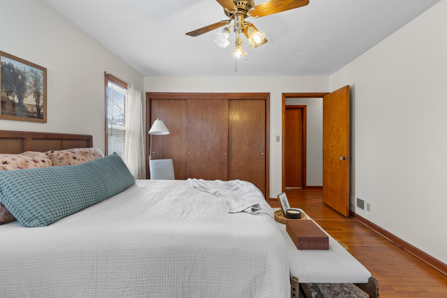
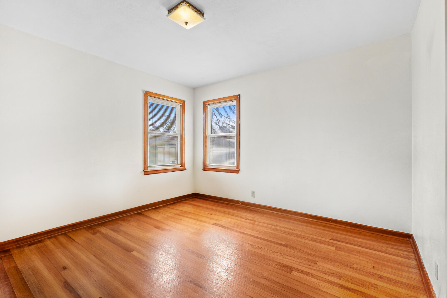
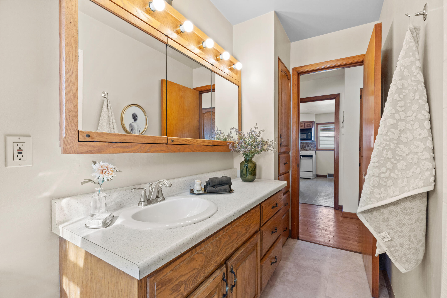
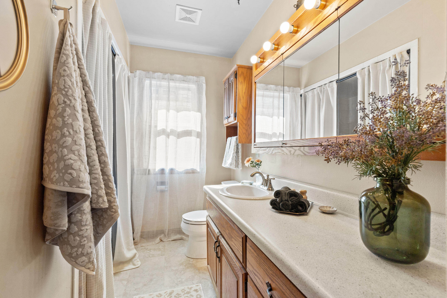
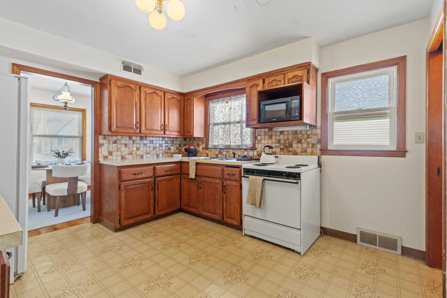
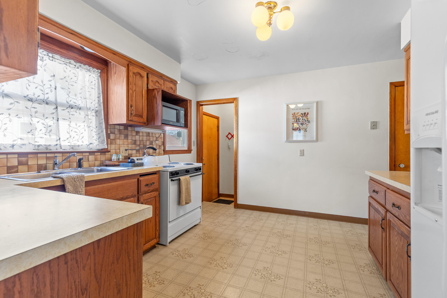
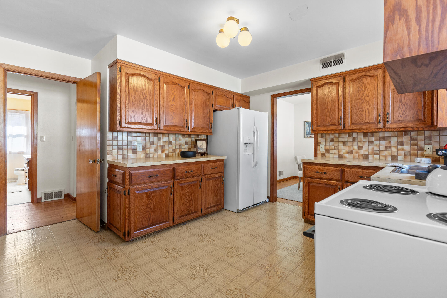
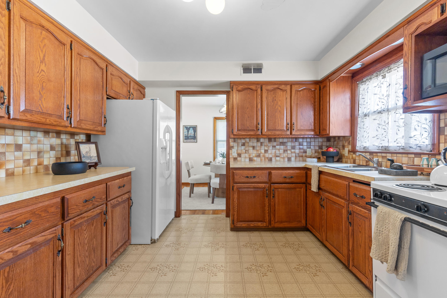
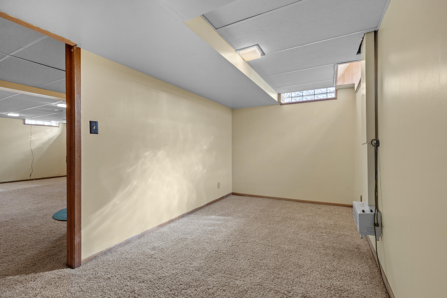
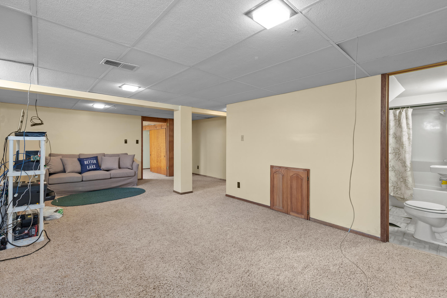
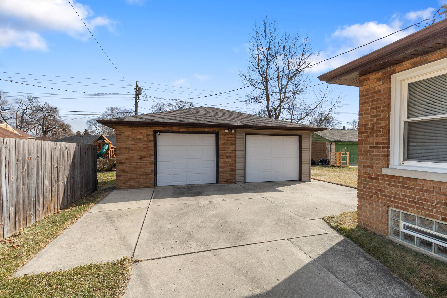
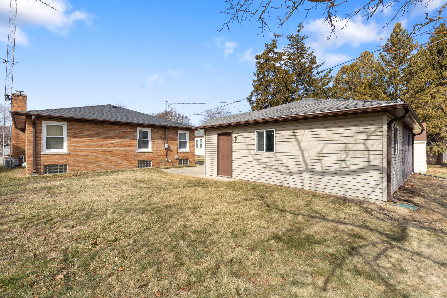
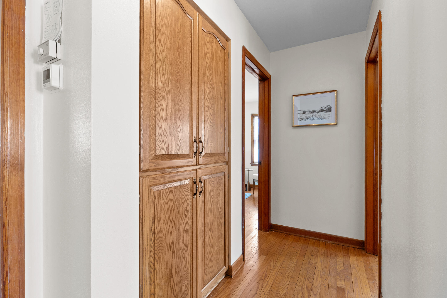
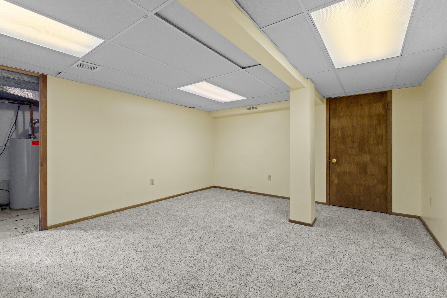
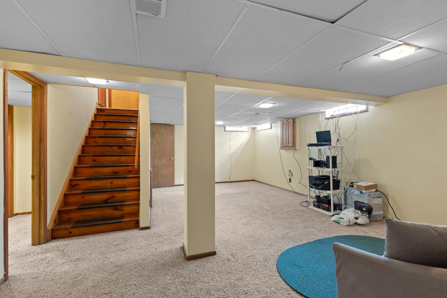
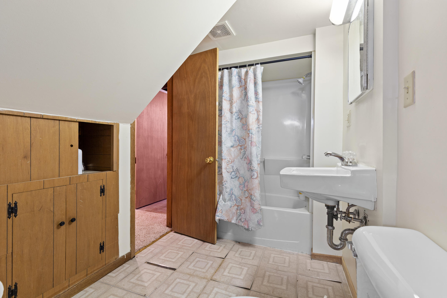
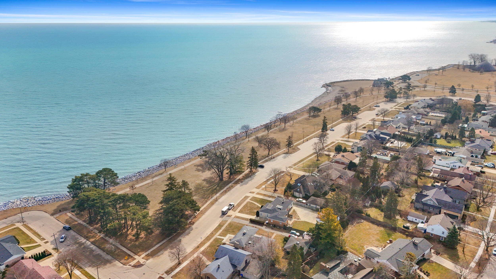
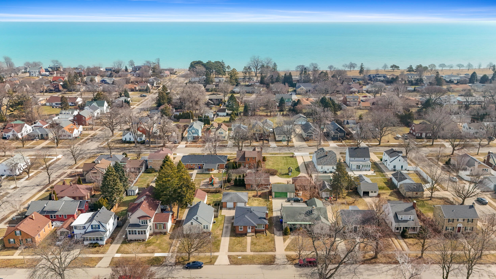
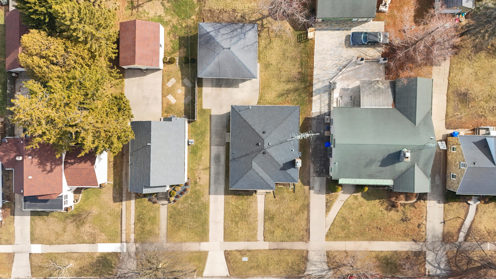
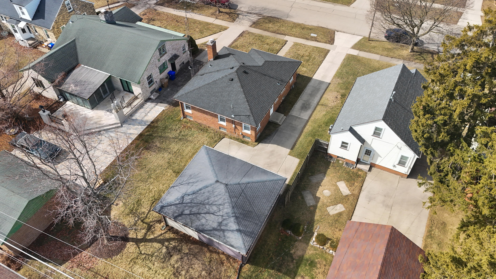
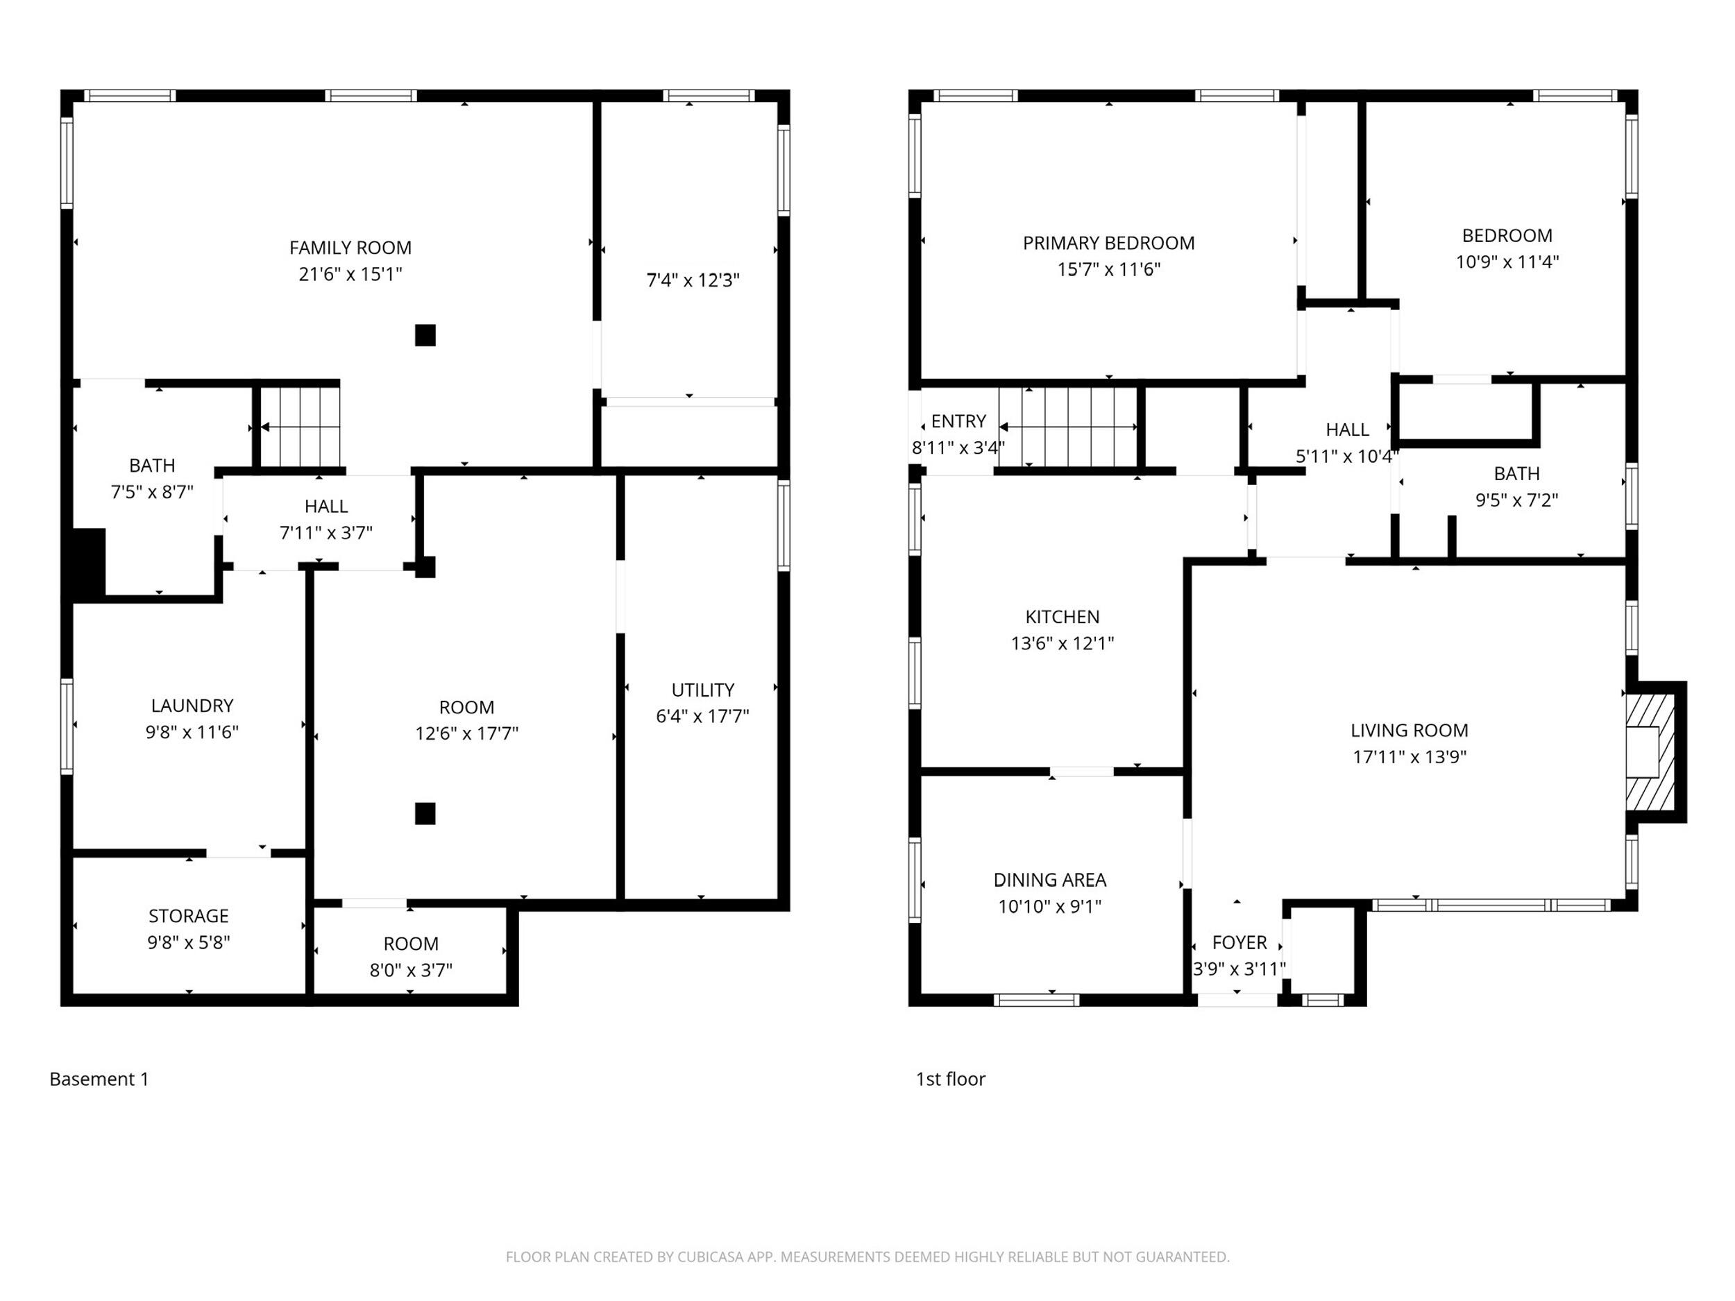
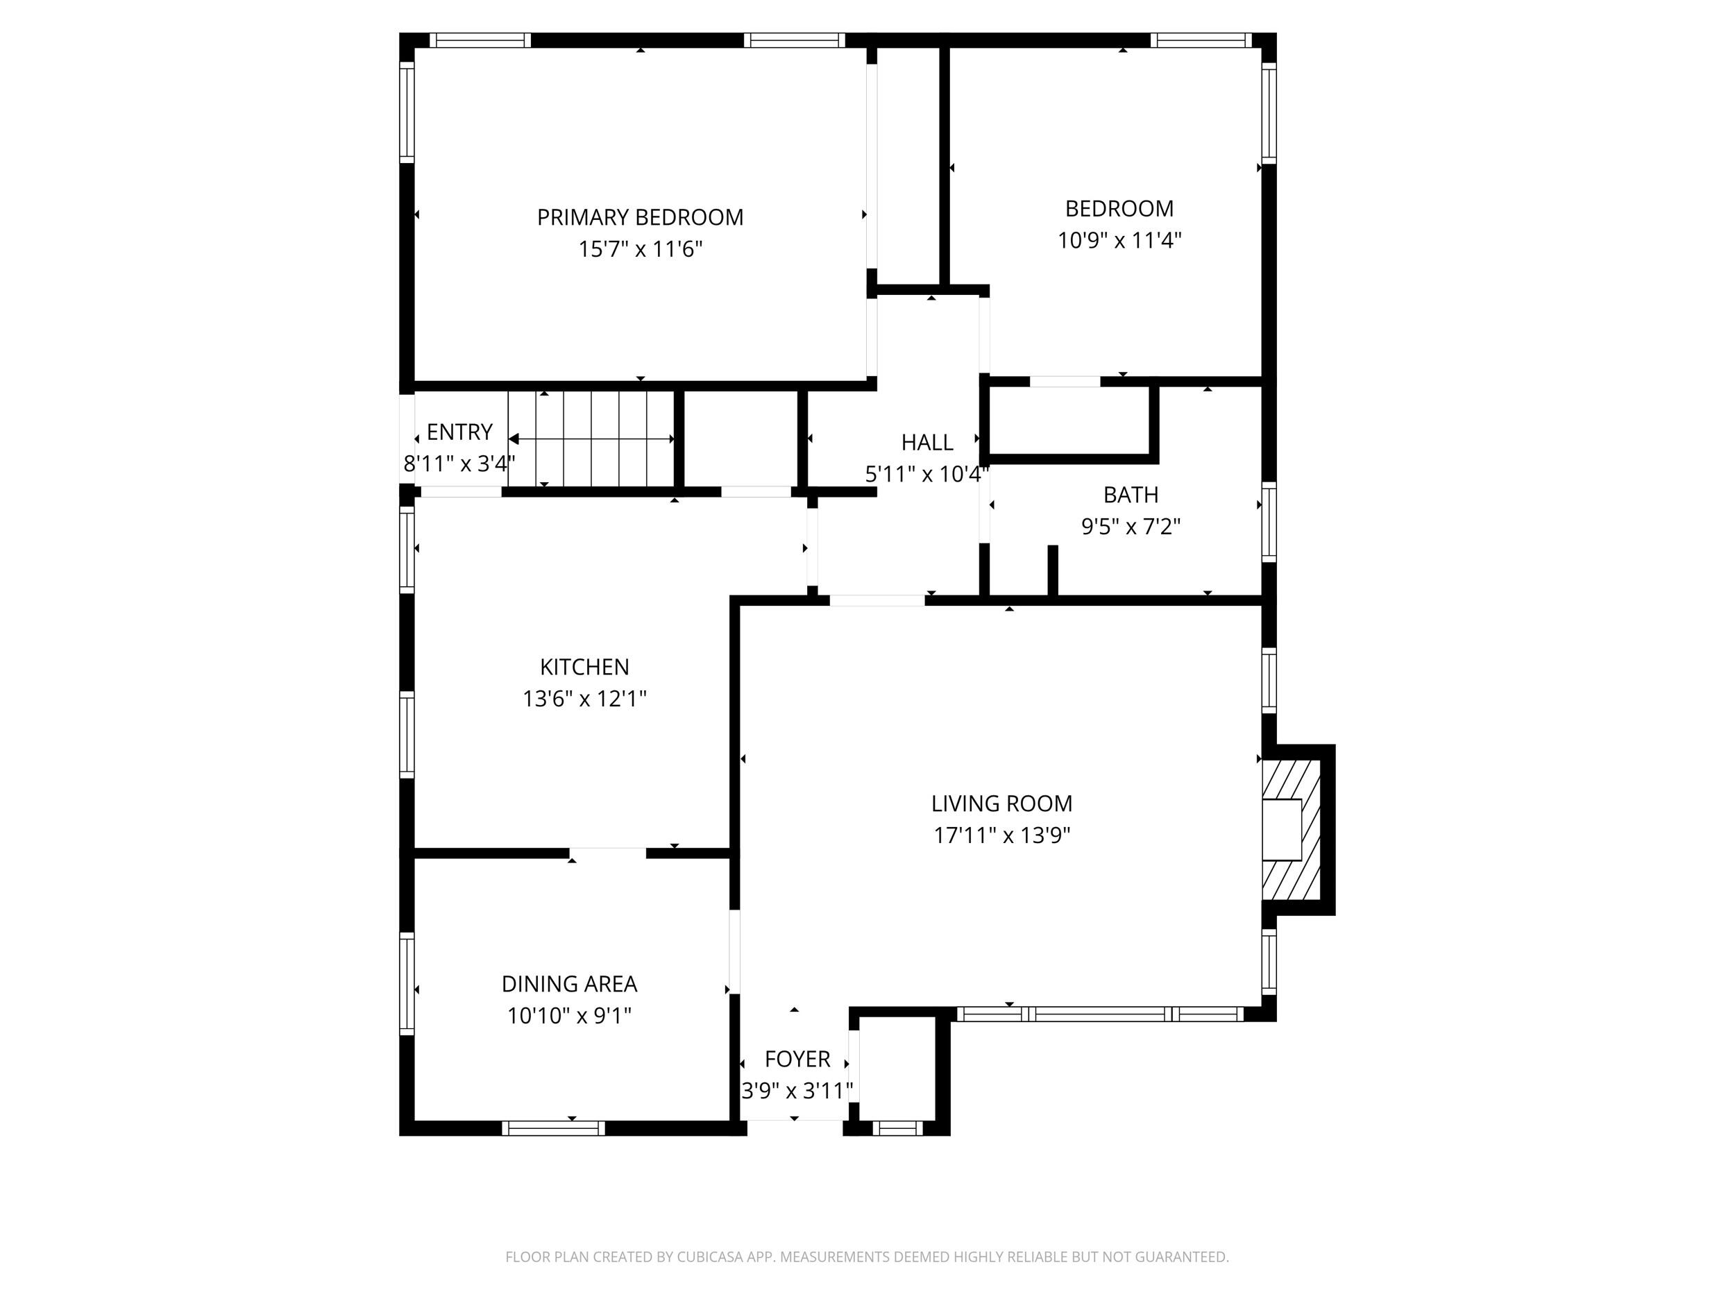
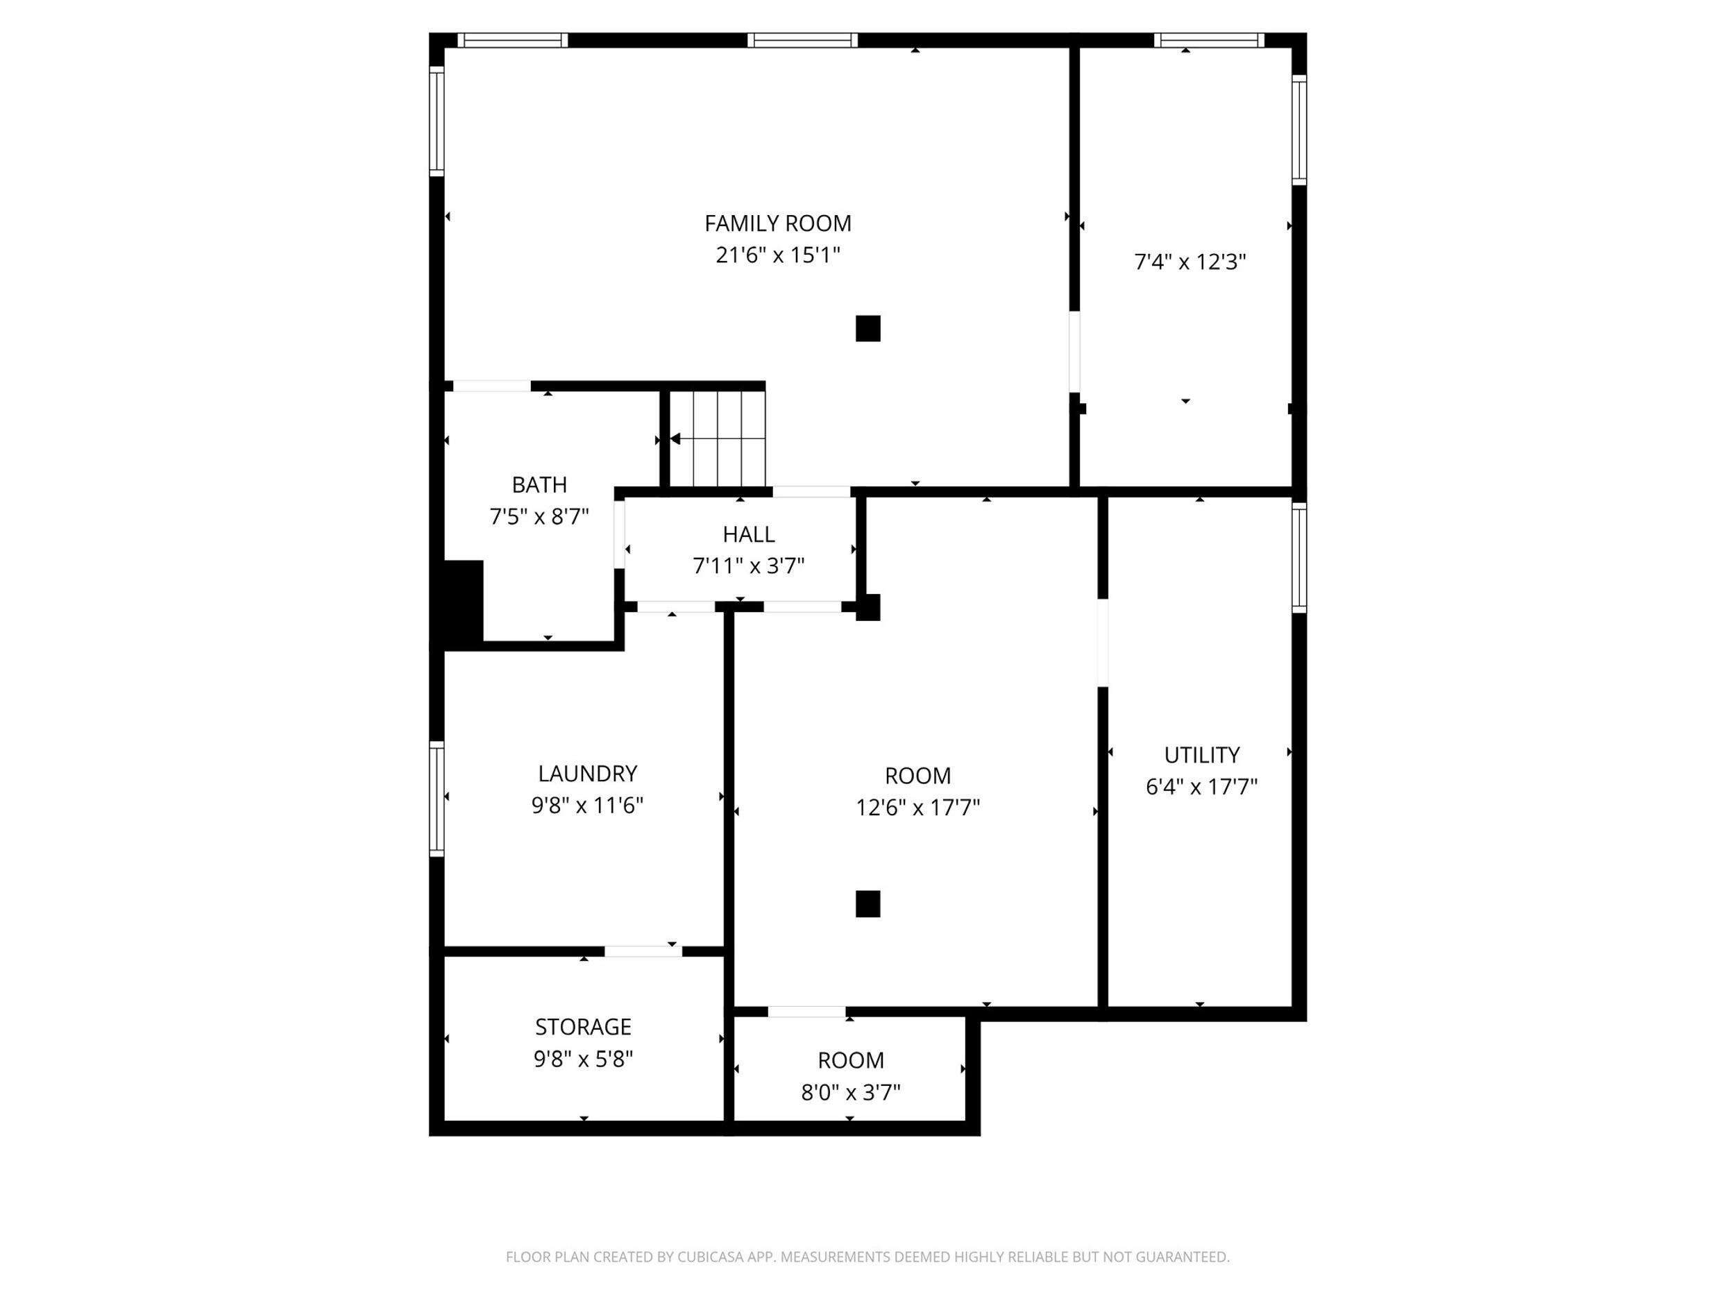
Super cute and beautifully maintained ranch just three blocks from Lake Michigan! This cozy 2-bedroom, 2-bath home offers the perfect blend of charm and functionality. The main floor features two spacious bedrooms, a warm and inviting living area, and a stunning dining room complete with classic built-ins that add character and storage.Downstairs, the finished basement provides fantastic bonus space--ideal for a rec room, movie nights, a home office, or an additional living area. Outside, you'll find a great backyard ready for summer memories--string up some lights, fire up the grill, and host unforgettable BBQs with friends.Charming, comfortable, and close to the lake--this one truly feels like home

2
beds

2
baths

1,198 Sq.Ft. LIVING AREA

8,276.4 Sq.Ft. lot

Cheryl Ryan

Cheryl Ryan

Features & Amenities

Interior

  • total bedrooms2
  • Total bathrooms2
  • full bathrooms2
  • Flooring Wood Floors
  • Fireplace Natural Fireplace
  • APPLIANCES Oven, Range, Refrigerator, Washer, Dryer
  • other interior Features Pantry, High Speed Internet

Area & Lot

  • Status Sold
  • Living Area1,198 Sq.Ft.
  • Total Area1,198 Sq.Ft.
  • Lot Area8,276.4 Sq.Ft.
  • MLS® ID1951909
  • TypeResidential
  • YEAR BUILT1950
  • Architecture StylesRanch
  • Elementary SchoolSouthport
  • Middle SchoolLincoln
  • High SchoolTremper
  • School DistrictKenosha

Exterior

  • Garage Space2.5
  • water SourceMunicipal Water
  • utilitiesCable TV Available
  • lot featuresSidewalk, Near Public Transit
  • parkingElectric Door Opener, Paved
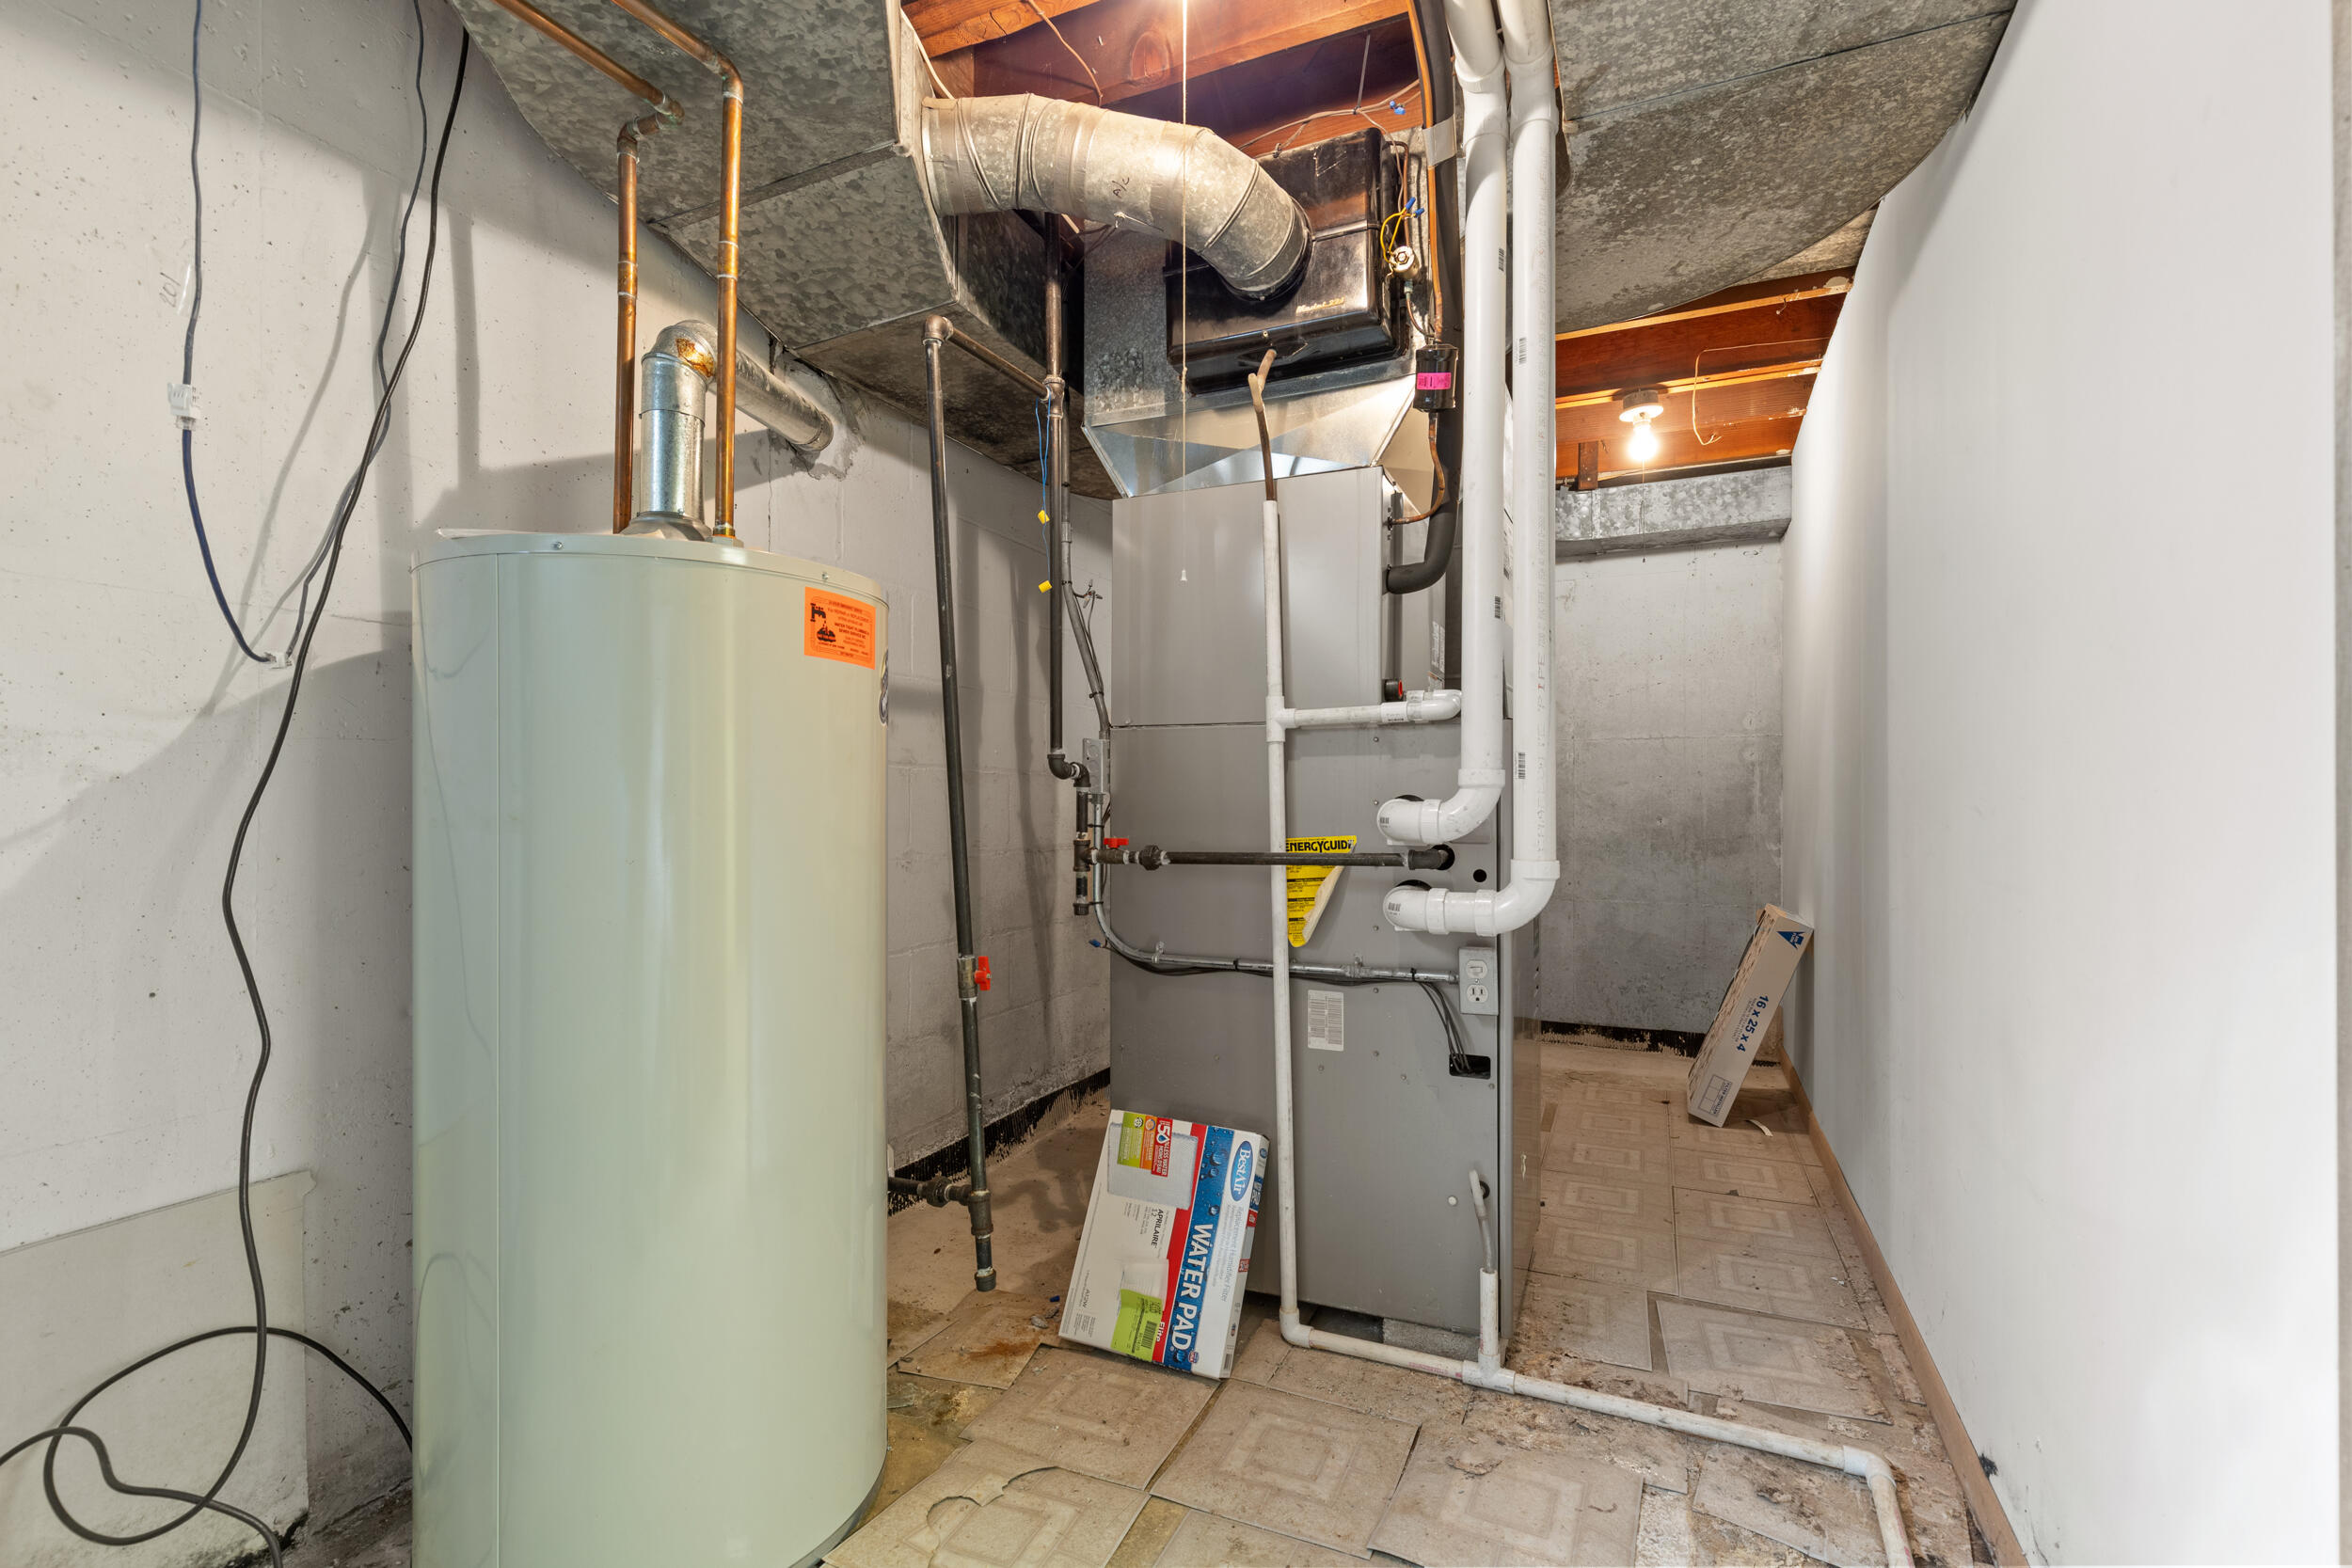
  • HEAT TYPENatural Gas, Forced Air
  • AIR CONDITIONINGCentral Air
  • sewerMunicipal Sewer
  • Disability FeaturesFull Bath on Main Level, Bedroom on Main Level

Financial

  • Sales Price$300,000
  • Real Estate Tax $4,090/yr
  • Zoning RES

Let's Find Your Dream Home

Get assistance on determining current property value, crafting a competitive offer, writing and negotiating a contract, and much more. Let me guide you through your home-buying journey.

Follow Me on Instagram